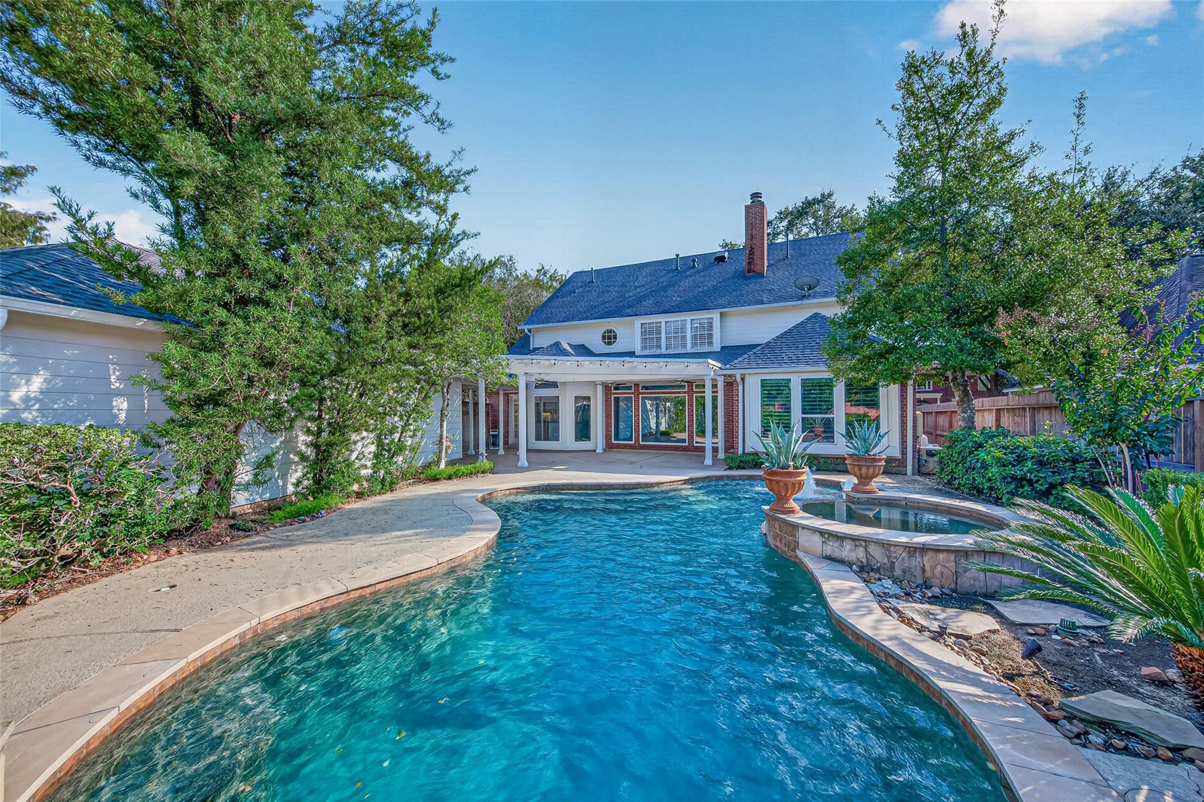
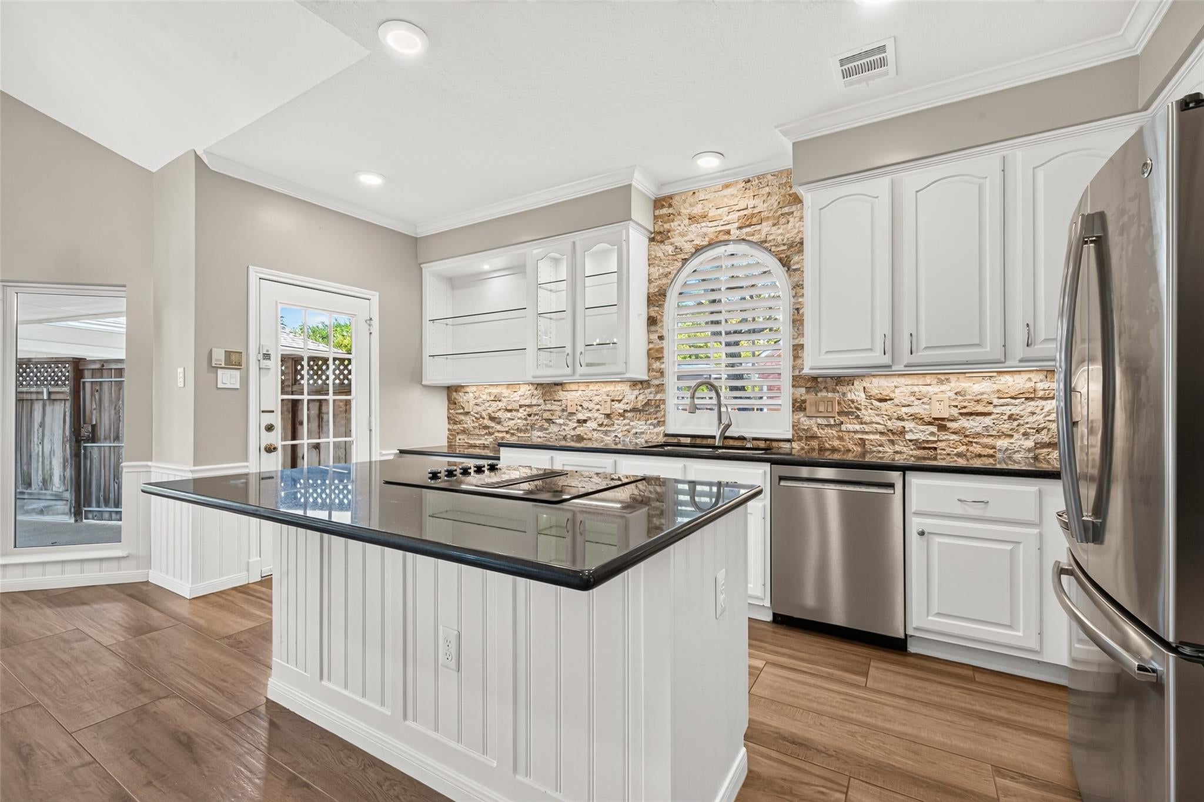
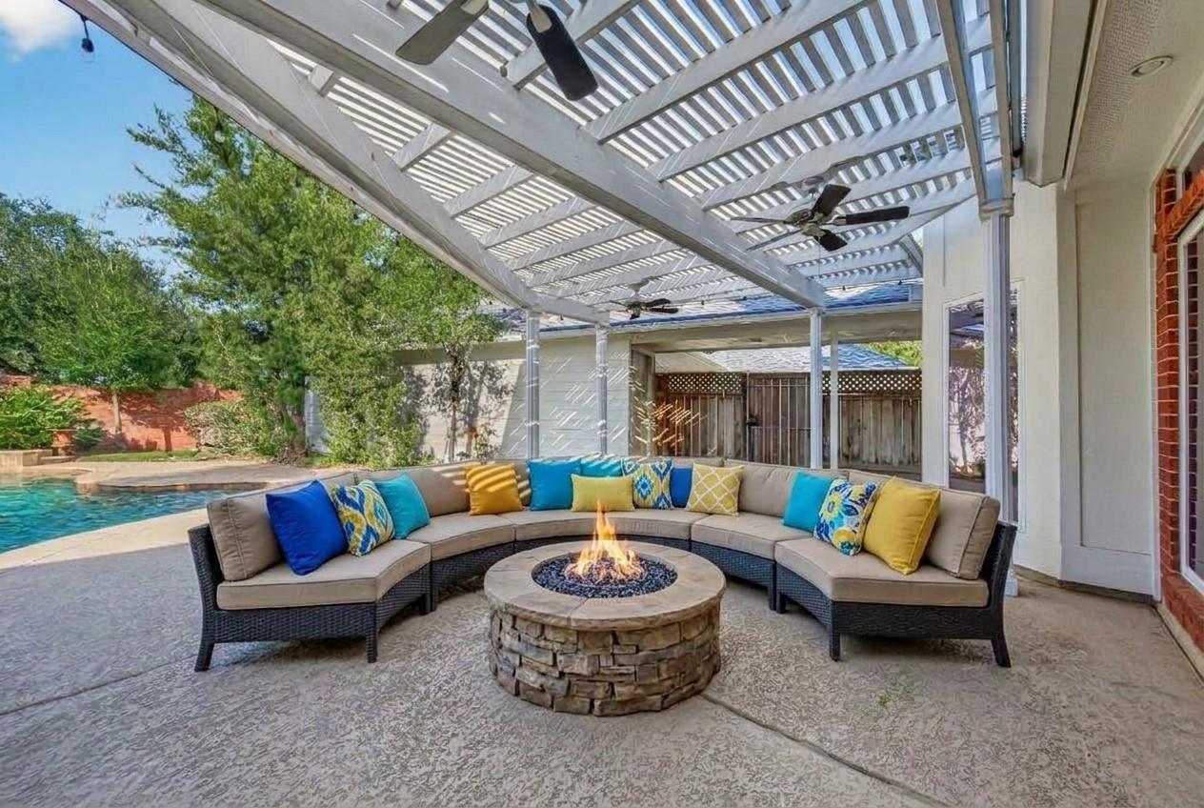
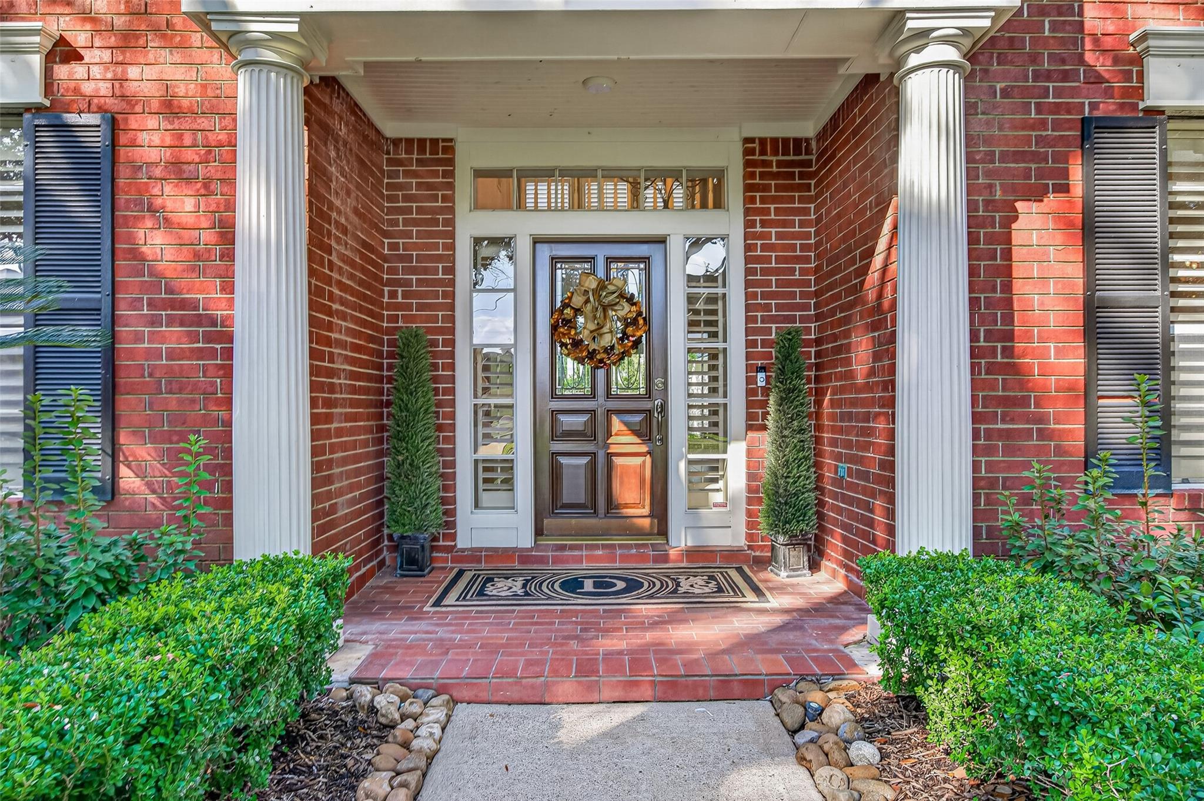
This is a rare find! This meticulously maintained 4 bed, 3.5 bath home offers exceptional luxury, efficiency, & location. This home boasts an abundance of updates: recent roof, wood like tile flooring, built-ins, plantation shutters, updated kitchen & bathrooms, generator, high ceilings, crown molding, fresh paint, new carpet, & wall of windows. The Primary Suite is a spacious sanctuary & the ensuite bath offers an oversized shower, & 2 walk-in closets. 3 generous secondary bedrooms surround a huge upstairs gameroom w built in's. The entertainer's backyard is unparalleled: Pergola patio, sparkling pool, spa, & no back neighbors. Located on a beautifully landscaped lot, w mature trees & lush landscaping, home is zoned to top-rated schools (walking distance to Colony Meadows, Fort Settlement & Clements) & is moments away from dining, shopping, Sugar Land Town Center, & Smart Financial Centre. Quick & easy access to Hwy 59 & Grand Parkway/99. Stop searching & start living your dream life!
Listing Snapshot
Inside Area (SqFt)
3,125 sqft
HOA/Condo/Coop Fees
$82.92 monthly
Recent Activity
| 2 hours ago | | Listing updated with changes from the MLS |
| 2 hours ago | | Listing first seen on site |
General Features
Disclosures
Levee DistrictSeller's Disclosure
Green Energy Efficient
ThermostatHVACAppliances
Parking
DetachedOversizedGarage Door OpenerDriveway
Property Sub Type
Single Family Residence
Interior Features
Appliances
ENERGY STAR Qualified AppliancesDisposalElectric OvenOvenMicrowaveElectric CooktopDishwasherCooktop
Cooling
Attic FanCeiling Fan(s)Electric
Fireplace Features
GasGas LogWood Burning
Interior
Crown MoldingHigh CeilingsWalk-In Closet(s)Breakfast BarPantryEntrance FoyerMaster DownstairsGranite CountersKitchen IslandDouble VanitySmart Thermostat
Laundry Features
Electric Dryer HookupGas Dryer HookupWasher Hookup
Window Features
Window CoveringsLow Emissivity Windows
Bedroom
Dimensions - 12x14Level - SecondArea - 168
Breakfast
Dimensions - 10x10Level - FirstArea - 100
Dining Room
Dimensions - 15x12Level - FirstArea - 180
Family Room
Dimensions - 18x20Level - FirstArea - 360
Game Room
Dimensions - 23x14Level - SecondArea - 322
Home Office/Study
Dimensions - 19x12Level - FirstArea - 228
Kitchen
Dimensions - 15x17Level - FirstArea - 255
Master Bathroom
Level - First
Master Bedroom
Dimensions - 13x16Level - FirstArea - 208
Utility Room
Level - First
Exterior Features
Construction Details
BrickWood SidingBlown-In Insulation
Lot Features
Back YardClearedCul-De-SacNear Golf CourseSubdivided
Patio And Porch
CoveredPorchPatio
Windows/Doors
Window CoveringsLow Emissivity Windows
Community Features
Association Amenities
Basketball CourtClubhouseDog ParkJogging PathParkParty RoomPicnic AreaPlaygroundPoolSport CourtTennis Court(s)Trail(s)Recreation Facilities
Association Fee Frequency
Annually
Community Features
CurbsClubhouse
School District
19 - Fort Bend
Financing Terms Available
CashConventionalVA Loan
Schools
School District19 - Fort Bend
Elementary SchoolColony Meadows Elementary School
Middle SchoolFort Settlement Middle School
High SchoolClements High School
Listing courtesy of Keller Williams Realty Southwest
[email protected]
IDX information is provided exclusively for consumers’ personal, non-commercial use. It may not be used for any purpose other than to identify prospective properties consumers may be interested in purchasing. This data is deemed reliable but is not guaranteed accurate by the MLS.
Data provided by HAR.com © 2026. All information provided should be independently verified.
Source: Walkscore
Did you know? You can invite friends and family to your search. They can join your search, rate and discuss listings with you.